‏إظهار الرسائل ذات التسميات التخطيط الحضريUrban Planing. إظهار كافة الرسائل

21‏/02‏/2012

سؤال يحيرني ؟؟؟؟؟؟؟؟


لاشك بأن مشروع فرز النفايات الجديد هو مشروع ممتاز من النواحي الحفاظ على المقدرات البيئية و المصادر الطبيعية لكوكب الارض وهو مجدي اقتصاديا للشركة التي تقوم به , وحتى في مصر الفقيرة فان فرز طن واحد من النفايات يدر دخلا لا باس به وان العائد المتوقع على الاقتصاد بعد اعادة تصنيع ىهذه النفايات قد يصل الى متوسط 1000 دولار حسب بعض الدراسات, بل ان بعض المحللين يصفونه بذهب الدول الفقيرة .

الا ان مايحيرني حقا هو مايلي :
1) من اتخذ قرار اختيار الموقع بحيث يكون على مدخل رئيسي لمدينة نابلس ومحاذيا للشارع الرئيسي وفي احد اهم مناطق السياحة الداخلية في الضفة الغربية , وفوق احد اهم المخزونات المائية في المنطقة , ( هل اخذ عامل الروائح الكريهة و المناظر القبيحة وتسرب المياه العادمة في عين الاعتبار ).
2) كيف اتخذ قرار الاحالة على هذه الشركة ولماذا لم يطرحهذا المشروع بعطاء علني يساهم فيه المستثمرين من القطاع العام .
3) لماذا تواصل بلديتنا الموقرة بدفع مبالغ مالية ضخمة مقابل فرز هذه النفايات وهو الامر الذي اتضح برفع ضريبة النفايات دون مسوغ قانوني من 85 شيكل للبيت الى 185 شيكل سنويا , علما بان هذه الشركة ستحقق عوائد مجزية من فرز وبيع الناتج الخاص بتدوير النفايات ومن المفترض ان تدفع للبلدية وليس العكس .

20‏/02‏/2011

نابلس ومذبحة المناطق الخضراء


لست ادري ولكن يبدو أن اليوم الذي ستبكي فيه نابلس على أشجارها وحدائقها وبساتينها قد اقترب , تتسارع وتيرة البناء في غياب أي رادع قانوني أو مجرد تنظيم  لعمليات قطع الأشجار المعمرة , وتتقلص المناطق الخضراء باطراد .

بساتين نابلس الشهيرة بعيونها وأشجارها ما بين  نهاية شارع فلسطين و منتزه جمال عبد الناصر باتت تحتضر تحت جنازير الجرافات التي تشق التربة لبناء مبان خرسانية لا تراعي البيئة المحيطة ولا يتوفر فيها الحد الأدنى من مقومات الجمال المعماري , وهو ما وصفه احد الزملاء المعماريين بغابة من المباني الحجرية الموحشة التي لا تتفق حتى فيما بينها على معيار واحد للارتفاع أو التشكيل .

تلك المنطقة التي لو استغلت بالشكل الصحيح لشكلت رئة خضراء للمدينة و مصدرا هاما للجذب السياحي و الاقتصادي ليست وحدها التي تعاني , فكل المدينة بحواريها الجديدة و القديمة تفشى فيها هذا السرطان .

حزام نابلس الأخضر الذي كان يفترض أن يغطي أعالي جبل عيبال حسب المقررات التنظيمية السابقة شطب بجرة قلم من احد المسئولين لصالح بعض المنتفعين الجشعين الذين  استغلوا انخفاض قيمة الأراضي هناك لبناء ثروات على حساب الأجيال القادمة ,

بينما تختفي يوما بعد يوم حدائق البيوت الخاصة التي انتشرت بين عشرينات و ستينات  القرن الماضي بما فيها من أشجار و نباتات وتفاصيل معمارية بل وحتى مباني تمثل قيمة ثقافية عالية لصالح مبان سكنية تحمل الصبغة الاستثمارية التجارية  المتدنية الجودة دون رقيب أو حسيب , ولن أتفاجئ أن استيقظت ذات صباح قريب لأجد جرافات الاستثمار تقوم بهدم القصور الأثرية ذات القيمة المعمارية العالية في منطقة شارع النجاح القديم مثلا , فكله يهون في سبيل مصالح المستثمرين .

لم يقف الأمر عند هذا الحد فتحت شعار الحي أبقى من الميت  الذي يرفعه رأس الهرم الإداري لبلدية نابلس الموقرة  فلا مانع من إزالة الآثار القديمة( كما حصل في منطقة بليبوس الأوسط على سبيل المثال لا الحصر ) وذلك لمنع المستثمرين من الهروب من المدينة على حد تعبيره , وللأسف فأن بلدية نابلس و نخبة مهندسي المدينة القدامى التي تصر على تسميتهم بلجنتها الاستشارية لازالوا يشكلون العائق الأساس في وجه تطبيق العديد من القوانين و التعديلات على أنظمة البناء حتى المتعلقة بالسلامة العامة , تحت ذات شعار الحفاظ على المستثمرين .

فلعيون الاستثمار كل شيء يهون , بل وحتى المناطق الخضراء العامة مثل المتنزهات أصبحت عرضة لمشاريع الخصخصة التي غزت الحدائق و المتنزهات العامة فكادت تحولها كافة إلى مشاريع ربحية خاصة , بدء من  منتزه سما نابلس إلى حديقة منتزه العائلات , مرورا بالحديقة الدنماركية و حديقة إسعاد الطفولة وحديقة الحرش , و التي فقدت جميعها صفة الحديقة العامة و أصبح الدخول إليها مقيد سواء من ناحية تقييد دخول احد الجنسين أو ربطه بدفع دخولية مهما كانت رمزية أو ربط الجلوس بها بدفع مقابل خدمة لأحد المتضمنين .

وبصراحة لم يبقى في نابلس متنفسا حرا  للغالبية العظمى من سكان  محافظة نابلس ال 250 ألفا إلا حدائق جمال عبد الناصر بمساحتها المتواضعة التي لا تتعدى الثمانين دونما بعد أن تم اقتطاع مساحة كبيرة لصالح مدارس الوكالة و أخرى لصالح مركز حمدي منكو الثقافي .

وهذه الثمانين دونما ليست عاملة بالكامل ففقط  15 دونم منها مزروعة بأشجار مناسبة  , كما وتخلو من استثمار و استغلال المقومات الطبيعية  التي وهبها الله للمنطقة , فماء  أربعة ينابيع تتدفق من البساتين إليها لازال يحول إلى شبكة المجاري العامة بدلا من استخدامه بالري أو بعمل عناصر معمارية مائية مثل بركة أو نوافير تزيد رونق المكان .

وغزا المكان العديد من الباعة المتجولين للمشروبات و السجائر و الاراجيل الذين سيطر كل مجموعة منهم على إحدى زوايا الحديقة بغير وجه حق  فحولوها إلى ما يشبه المقهى الكبير في أيام الصيف المكتظة , فلم يعد فيها مكان يجد فيه المرء خاصة من الطبقات الفقيرة و المتوسطة الدنيا ملتجأ من قيظ الصيف .


المضحك المبكي أن احد زوايا الحديقة يحوي مشتلا تابعا للبلدية , توظف به العديد من الأفراد الذين لم يقوموا منذ سنوات عديدة بزراعة شجرة واحدة في هذا المنتزه , ناهيك عن مجموعة منهم تقتصر مهمتهم على تهذيب الأشجار في شوارع المدينة   و العناية بها , وهو الأمر الذي على ما يبدو مرتبط بأهواء بعضهم الذين للأسف لا يراعون أي قاعدة علمية في القص و التهذيب أو حتى احترام الموسم المناسب .
وهؤلاء نفسهم هم من انطلقوا في الأيام الأخيرة في حملة مسعورة لقطع العديد من الأشجار المعمرة في شوارع المدينة  تحت حجج ومبررات واهية تارة لزيادة عرض الشارع أو بحجة مرور ماسورة الصرف الصحي لإحدى العمارات من أسفل الشجرة , بدءا من الأشجار بمقابل مركز شرطة المدينة الرئيسي في الجزيرة الوسطى مرورا بأشجار السرو في رفيديا مقابل الطريق المؤدي إلى ملعب البلدية , مرورا بالأشجار  على الرصيف أمام برج نابلس قيد الإنشاء انتهاء بالأشجار  أعلى الرصيف المقابل لقاعة زينة برفيديا ( أمام وكالة متسوبيشي سابقا ) , وهو ما يذكرني بحملة سابقة لتدمير النوافير  التي كانت تزين  شوارع المدينة في التسعينات بدءا من دوار المول في رفيديا مرورا بأخر شارع سفيان وصولا إلى الدوار الرئيسي في ميدان الشهداء .

ولم يقف الأمر عند هذا الحد بل خرجت علينا بلديتنا الموقرة في الآونة الأخيرة بمسابقة معمارية تهدف إلى تحويل المتنفس الأخير ( حدائق جمال عبد الناصر) إلى مشروع استثماري ربحي  يصادر البقعة الخضراء الأخيرة ويحولها إلى منطقة ترفيهيي خاصة بالأثرياء و أبناء الطبقة الوسطى العليا , فلست ادري كم ستحتمل هذه ال 80 دونما ,  من مشروع متحف ومسرح ومطعم و ناد خاص و مسجد أخر يضاف إلى ثلاثة بمحيط المتنزه على حساب دافع الضرائب الفلسطيني , بل وحديقة للملاهي  وبركة للقوارب , ولعل مقترح المسابقة نسي إضافة مشروع حديقة للحيوان  وجامعة نموذجية .

فألا متى سيبقى مستقبل مدينتنا الحبيبة رهينا بيد ومطرقة الاستثمار و إلى متى سيتسلط مهندس بلديتنا الأوحد في الأجيال الثلاثة الماضية  على مركز القرار  , أسئلة عديدة أوجهها إلى أبناء مدينتي الحبيبة , فهل من مجيب قبل فوات الأوان .


المهندس المعماري شفيق أمين بعارة


07‏/03‏/2010

كفى تدميرا للبنية الحضارية لمدينة نابلس : Stop Destroying the Urban Fabric of Nablus City

م. شفيق بعارة – مهندس معماري حاصل على درجة الماجستير بالهندسة المعمارية - ومختص بالدراسات الحضرية و الحدائق .

لطالما لمنا الاحتلال على التدمير الذي يحصل على البنى الحضرية لمدننا وقرانا من خلال القيود و القوانين الجائرة التي شرعها خلال سنوات الاحتلال الطويلة وما تلا ذلك من ممارسات التدمير و الهدم و الحصار التي حولت مدينة نابلس من عاصمة فلسطين الاقتصادية إلى عاصمة للفقر والبطالة .

وكلنا نعرف أن البنية الحضارية لمدينة نابلس و خاصة البلدة القديمة ومحيطها التجاري تحمل أبعادا تراثية و ثقافية متعمقة في جذور التاريخ الفلسطيني قل نظيرها حول العالم , وتمثل اليوم اللبنة الأولى في صراع الهوية و الوجود مع الاحتلال الصهيوني وهذا ما اتضح أخيرا في محاولات الاحتلال فرض تاريخه الزائف من خلال قيامة بضم الحرم الإبراهيمي و مسجد بلال إلى قائمة مواقعه التراثية وربما ستطول القائمة بالمستقبل القريب .

لطالما بكينا كل مبنى أو جدار أو حتى نافذة قام الاحتلال بتدميرها خلال حملات الدهم و القتل التي قام بها طيلة سنوات الانتفاضة في البلدة القديمة , وربما كان عزائنا الوحيد في ذلك هو أن من يقوم بذلك عدونا اللدود , لكن أن ينتقل هذا التدمير من أيدي عدونا إلى أيدينا فهو أمر لا يقبل به عاقل .

ولا أريد أن اتهم أي فرد بالتقصير أو الفساد فلا شك أن كل من يعمل يخطئ , لكن للأسف الشديد لم تنمو لدينا بعد ثقافة الاعتراف بالخطأ والأخطر من ذلك أن الكثير ممن يخطئون يصرون على المغالاة في أخطائهم وزيادة الطين بللاً ,

واحد الأخطاء الكبرى التي وقعت فيها مدينة نابلس هي عملية بناء المجمع التجاري و مجمع التاكسيات الضخم في وسط المدينة , في مجموعة مخالفات صريحة للقوانين التي تنظم البناء في محيط البلدة القديمة من ناحية الارتفاعات و المساحة و الاستخدام , وساد سوء رؤية ضخم لطبيعة المشروع وموقعه غير المناسب بالنسبة لوظيفته كعقدة أساسية للمواصلات في منطقة تشهد أصلا اختناقات مرورية ضخمة , ولم يقف الخلل عند هذا الحد بل تعداه إلى الإهدار الضخم للمال العام من خلال التكلفة الضخمة للمشروع التي فاقت 35 مليون دولار تم تغطية معظمها بقروض لبنوك محلية و أجنبية زادت في عجز خزينة بلديتنا المثقلة أصلا بالديون, ولا يتوقع أصلا لعوائد المشروع أن تكفي لسدادها و لربما سينتقل المشروع في زمن ليس ببعيد من الملكية العامة إلى ملكية البنك الضامن ما لم يحدث تدخل من وزارة الحكم المحلي و المالية في الوقت المناسب .

ولم يقتصر الأمر عند ذلك الحد , فلقد سادت التصميمات المنفذة للمشروع الكثير من مواطن الخلل التي منعت المبنى من أداء وظيفته التي صمم لها , فمجمع التاكسيات الذي صمم ليحتل الطابق الثاني والثالث المفتوحين بحيث يتم تأمين التهوية المناسبة له , لم يؤمن له الأدراج و المصاعد المناسبة للعدد الكبير المتوقع من المواطنين من كبار و صغار وعجائز و بضائع.

مما دفع القائمين على المجمع إلى نقله إلى طابقي التسوية المغلقان من جميع الاتجاهات ويقعان أسفل منسوب الأرض وهما مخصصان لتوقف سيارات المواطنين لفترات طويلة , وقد ثبت من اليوم الأول للبدء بالعمل فيهما عدم وجود تهوية مناسبة تتلاءم مع العدد الضخم لسيارات التاكسي التي تنفث العوادم بشكل متواصل داخل حيزها ولا لتامين الهواء النقي والمناسب لتنفس العدد الضخم من المواطنين الذين يستخدمونه و هي غير مؤهلة أصلا لامتصاص الضجيج الضخم الصادر عن محركات السيارات , ودفعت شكاوى المواطنين من التلوث و الاختناق البلدية الموقرة إلى إيقاف العمل في المجمع لحين إيجاد الحل للمشكلة التلوث السمعي و تصريف غازات العوادم ذات النسب المرتفعة و السامة .

واستعانت مشكورة بعدد من المختصين لحل المشكلة الذين اشارو إلى التكلفة الضخمة للحلول المتوفرة للأشكال سواء من خلال التنفيذ أو تكاليف التشغيل على المدى البعيد من كهرباء و صيانة وفلاتر الخ ....مما سيزيد من ثقل الديون على ميزانية بلديتنا العامة .

وخرجت مجموعة من الاستشاريين بفكرة القيام بعمل نفق يصل بين المجمع واحد الشوارع الرئيسية الملاصقة له بما سيخفف من ضغط حركة السيارات على الشوارع المكتظة المحيطة به و إن كان لا يقدم حلولا جذرية لهذه المشكلة عوضا عن عدم حله للمشكلة الأساسية المتعلقة بالتلوث السمعي و الهوائي بالمشروع و تكلفته المرتفعة المقدرة بمئات آلاف الدنانير التي ستزيد في ثقل الديون على صندوق بلديتنا الموقرة , و تسببه بتدمير احد أهم المعالم الحضارية في منطقة الدوار ( برج الساعة الجديد ) الذي دمر بدون رجعة .

إلا أن أضرار هذا النفق الذي بات يعرف بالمرحلة الأولى لا شك محدودة جدا إذا ما قورنت بالأضرار المتوقعة لما يعرف بالمرحلة الثانية من المشروع والمرحلة الثالثة المقترحة من قبل احد الزملاء المهندسين له و التي تبناها رئيس بلديتنا الموقر في مقابلة إذاعية على إحدى القنوات المحلية , دون أن يدرك الأبعاد الحقيقية لها .

فهذه المشاريع التي تقوم على فكرة عمل أنفاق و أسواق تجارية أسفل منسوب أكثر المناطق حيوية في مدينة نابلس وزرع برج غريب في المتنفس الوحيد المتبقي في وسط المدينة وتحدث تغييرات ضخمة في المنطقة التي تمثل وجهها الحضاري يطلق عليها من قبل المختصين مشاريع راديكالية و هي في الغالب غير مدروسة بشكل جيد و ستؤدي إلى نتائج لا يحمد عقباها على المدى البعيد , و لا تزال مدن كبيرة في أوروبا و الولايات المتحدة تعاني من الآثار السلبية لمثل هذه المشاريع التي انتشرت فيها في ستينات وخمسينات القرن الماضي .

إن المشروع المقترح بمرحلتيه الثانية والثالثة سيؤدي إلى مصادرة البقعة الخضراء الوحيدة المتبقية في وسط المدينة و التي تعطيها تميزها ويحولها إلى مساحات أسمنتية جرداء مع كثير من الأجزاء أسفل منسوب الشارع التي لا يصلها نور الشمس و لا تصلح لنبات ولا حيوان . كما أن مشاريع المجمعات التجارية أسفل الأرض و الأنفاق و الدهاليز ثبت فشلها على المستويين العربي و الدولي , حيث تحولت هذه المساحات المعزولة إلى أماكن لالتقاء المجرمين و المتشردين و متعاطي المخدرات و أصبحت أوكارا للجريمة و أماكن تجمع للنفايات و القوارض و الحشرات ومكاره صحية استدعت الكثير من الدراسات التي عجزت عن إيجاد حلول حقيقية لها سوى الاكتفاء بإغلاقها أو هدمها و تجنب بنائها مستقبلا.

كما أن المشروع سيؤدي إلى تدمير العديد من الطبقات الأثرية المهمة التي تنتشر في المنطقة خاصة الرومانية و الكنعانية , ومن المعروف أن النفق المقترح بين المجمع و المستشفى الوطني يقع مباشرة مكان ملعب الخيل الروماني كما يظهر من الأجزاء المكتشفة .

هذا عوضا عن التكاليف العالية له التي لا توازي الفوائد المرجوة لهذه المشاريع و التي ستقتصر في الغالب على تحقيق مصلحة مجموعة ضيقة من التجار وأصحاب رؤوس الأموال على حساب الجمهور وراحته وعلى حساب الأموال العامة لدافعي الضرائب الفلسطينيين , كما سيلحق أضرارا لا يمكن إصلاحها بالقيمة الثقافية و الحضارية للنسيج الحضاري للبلدة القديمة خاصة من خلال مشروع البرج المقترح الذي سيشغل حيز الدوار الذي اشتهر لعشرات السنوات بنافورته و أشجار النخيل و شجيرات الورد قبل أن يتم تدمير معظمها خلال سنوات الانفلات الأمني .

و للأسف فان بلدية نابلس مثلها مثل كثير من المؤسسات المحلية الأخرى لم تصل بعد إلى المرحلة التي تتقبل فيها اشتراك قطاعات واسعة من المواطنين و المتخصصين في اتخاذ القرارات المصيرية و تبقي هذه القرارات في ايدي مجموعة ضيقة من الموظفين من مهندسين و إداريين و بيد مجموعة ضيقة و مغلقة من المهندسين ضمن ما يسمى باللجنة الاستشارية والذين مع احترامنا لتجاربهم و خبراتهم المميزة إلا أنهم ينتمون لفئة عمرية محددة تتمسك بأفكار معينه لا تمثل الواقع الهندسي العالمي والمحلي لا الاتجاه العام للجمهور .

وفي الختام أدعو إخوتنا في بلدية نابلس إلى فتح أبواب النقاش حول هذا المشروع على المستويين الاختصاصي الهندسي لجميع المهندسين بدون استثناء , والمستوى الشعبي للمهتمين , ومما سيسهم في توضيح الصورة بسلبياتها و ايجابياتها و سيسهم بكل تأكيد في إيجاد البدائل المناسبة و الحلول المثلى عوضا عن الوقوع في أخطاء و قع بها الكثيرين قبلنا .

15‏/06‏/2009

A Historical Review of the Urban Theories in the past 100 Years

A Historical Review of the Urban Theories in the past 100 Years

Prepared by : Shafiq A. Bara

Introduction:

Throw the man history Cites were Designed for the need of the people at the moment , it Supplied them with their need for shelter and other Essentials , most of the Time the shape and the size of the city were defined by security aspects ( the citadel) , religious aspects ( Mosque or Church and the need of the governor to show his power and richness (Palace) in addition to the Geographic aspects , and the grow of the city was govern by the slow growth of the people need.

After the renaissance and with the beginning of the industrial revolution and with the increasing flow for workers from the country side to the cities, with the rose of the big factory buildings in the hart of the cities ( which turned the European cities into big un healthy Polluted over loaded Cities very similar to what we know today as Slums) and the invention of the rail ways and later the car which made the roads of those cities un convenient to supply the blooming industry needs .

By the end of the 19 century the need for a modern designed Cities became a top priority , many primitive thoughts aroused to public by many individuals and even some Housing committees especially in England , until 1898 when Sir Ebenezer Howard came out with his Garden City Theory which turned into a movement later by establishing a company that tried to turn the theory into a reality.

1- The Garden City Movement :

clip_image002

Shape (1) : Sir Ebenezer Howard, Source : http://www.rickmansworthherts.freeserve.co.uk/howard1.htm#sna

the invention of rail way brought up the possibility to enlarge the scale of the city by decreasing the time needed for the workers to travel from their homes to their work , and as the workers conditions were miserable , Sir Ebenezer Howard get out with his theory which is Based on the community needs at that time ,

in His book "To-morrow: A peaceful path to Real Reform," he put an approach to urban planning , Inspired by the Utopian theorists , Garden cities were to be planned, self-contained communities surrounded by greenbelts, and containing carefully balanced areas of residences, industry, and agriculture.

he laid out his ideas concerning the creation of new towns. Howard believed that these towns should be limited in size and density, and surround with a belt of undeveloped land.

"Air and space, wood and water, schools and churches, shrubberies and gardens, around pretty self contained cottages in a group neither too large to deprive it of country character, nor too small to diminish the probabilities of social intercourse." (Edinburgh Magazine. Dec. 1848.)

"... by so laying. out a Garden City that, as it grows, the free gifts of Nature- fresh air, sunlight, breathing room and playing room- shall be still retained in all needed abundance" (Garden Cities of To-morrow. 1902 edition. page 113)

In this city the boulevards were to be "....planted on each side of the pathways with trees, and in many places with shrubs and evergreens." The important variation between Howard's ideas and all previous utopian thought was the realistic way in which he had gone into explaining how the design could be carried out, His illustrations are only diagrams, dependent on the site and this gave a new dimension to the town plan.

clip_image004

clip_image006

Shape(2) Diagrams from "Garden Cities of To-morrow" 1902, source: http://www.rickmansworthherts.freeserve.co.uk/howard1.htm#sn2

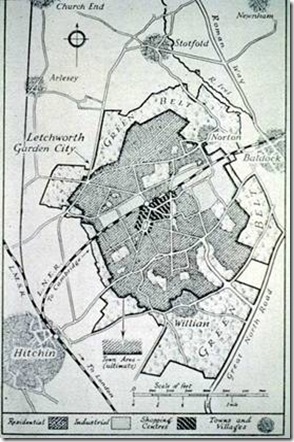
His idea gained enough attention and financial backing to lead to the creation of Letchworth, in Hertfordshire, England, the first such "Garden City." After the First World War the second town built following Howard's ideas, Welwyn Garden City, also in Hertfordshire, was constructed, and many American cites were influenced later by his ideas.
clip_image008

Shape (3) : plan of Letchworth Garden City. Source: Professor Simon Atkinson's Urban Design Theory Seminar Web Page, University of Texas

2- Modern movement - CIAM 1928-58:

C.I.A.M. (Congrès internationaux d'architecture moderne), Founded by Le Corbusier and a group of Architects , C.I.A.M. sought to divert architecture from academic preoccupations. The organization was the major instrument for propagating avant-garde ideas in architecture and town planning, The early congresses stressed rigid functional zoning and a single type of urban housing , at subsequent meetings members reacted against inflexible and mechanical concepts of orderly planning ,

in 1933 they discussed concentrated on principles of "The Functional City," which broadened CIAM's scope from architecture into urban planning, Based on an analysis of thirty-three cities, CIAM proposed that the social problems faced by cities could be resolved by strict functional segregation, and the distribution of the population into tall apartment blocks at widely spaced intervalsThese proceedings went unpublished until 1942, when Le Corbusier, published them in heavily edited form as the "Athens Charter."[1]

Le Corbusier envisaged a City Where each activity was Separated and connected with High ways in order to create a clean , hygienic & legible Cities , were the traditional divisions between private & public , Front & Back of the Building does not exist any more , the units of habitation ( buildings ) become objects positioned on columns &located in an open field , wide Highways Connect these objects with each other .[2]

Internal conflict led to the group's collapse after the Dubrovnik congress 1956, [3] even earlier they tried to fix the rip by a reform movement Called Team 10, and two different movements emerged from it, the New Brutalism & the Structuralism (architecture).

3- Frank Lioyd Wright – Broadacre City -1935:

Broadacre City was an urban or suburban development concept proposed by Wright , He presented the idea in his article The Disappearing City in 1932. A few years later he unveiled a very detailed model( with his students help) representing an hypothetical four square mile (10 km²) community, Many of the building models in the concept were completely new designs by Wright, while others were refinements of old ones, some of which had been rarely seen.

Broadacre City was the antithesis of a city and the apotheosis of the newly born suburbia, shaped through Wright's particular vision, It was both a planning statement and a socio-political scheme by which each family would be given a one acre (4,000 m²) plot of land, he conceived community would be built anew. Where There is a train station and a few office and apartment buildings in Broadacre City, but the apartment dwellers are expected to be a small minority. All important transport is done by automobile and the pedestrian can exist safely only within the confines of the one acre plots, where most of the population dwells.

clip_image010

Shape ( 4) : Wright - Broadacre City, Source : www.fba.fh-darmstadt.de

4- Post Modernism - Robert Venturi ( 1925 ) :

As a reaction on CIAM functionalism " Less is More " , Venturi in his book "Complexity and Contradiction in Architecture " 1966 invented his famous say “less is a bore”.[4]

Along with the rest of the Postmodernists, he sought to bring back ornament because of its necessity. He explains this and his criticism of Modernism in his book by saying that: (Architects can bemoan or try to ignore them (referring to the ornamental and decorative elements in buildings) or even try to abolish them, but they will not go away. Or they will not go away for a long time, because architects do not have the power to replace them (nor do they know what to replace them with). [5]


The aims of post modern is to communicate ideas with the public, by quoting extensively from past architectural styles, often many at once. In breaking away from modernism, it also strives to produce buildings that are sensitive to the context within which they are built.
clip_image012

Shape (5) : Mississauga City Hall, Source: http://en.wikipedia.org/wiki/Image:Mississauga.jpg\\

5- Neo Post modern – Rem Koolhas:

clip_image014

Shape (6) :Reem Koolhas, Source : http://wirednewyork.com/forum/showthread.php?t=18370

"New world order", in the era of globalization the Danish Architect Reem kolhass " calls most modern architecture 'junk space' and believes that we have lost touch with the utopian" [6],

He uses the term "junk space" to describe most modern architecture: mediocre gubbins with fake identities, whose rationality has dissolved into a trashy urban purgatory which, he insists, marks the end of the Age of Enlightenment.

He says:" One of our professional qualities is to understand what the issues are in a very short time. But we also need to be really open to the experience of incompetence. Sometimes, when we're feeling at our weakest, we may be at our most compelling."

clip_image016

Shape (6) :Reem Koolhas, Seattle Public Library, Source : http://wirednewyork.com/forum/showthread.php?t=18370

He celebrates the "chance like " nature of city life " the city is an addictive machine from which there is no escape"., in his books he analysis what others regard as non cities , sprawling conglomerates like Lagos in Nigeria is a highly functional city in his view even with the big lack of infrastructure, koolhas takes a stance against globalization as he see it demolishing cultural identity, he note in his book : in the end there will be little else for us to do but shop".[7]

6- Neo traditionalism, Leon Krier :


As he saw himself apart of the (Neo Urbanism) Krier explains his vision toward the design of cities , Neo Urbanism he says: " is not utopian & does not impose Social master Plans , instead it allows the Infinite variety of human Talent to build Harmonious and pleasing Environments, It channels competitive forces to flourish as good neighbors while pursuing their own self interests, The very great challenge of the future , however will be the urbanization of suburbia , the redevelopment of Sprawl."[8]
clip_image018

Shape(7) : Leon Krier, New Town of Poundbury ,England , Source:

Salingaros , Nikos , Interview with Leon Krier, Planetizen, op-ed 5/11/2001

He says :" Modernism Fundamental Error , is to propose it self as an universal phenomenon , Legitimately replacing & Excluding traditional Solutions ", and he Ergs for a massive return to common –sense Solutions worldwide .

Ideas must be turned around and to become places of beauty & human thriving , even some times using very modest means , he thinks that urban structure must obey Scientific rules that are Independent of region , and A secondary dependent on local tradition , climate resources & material which has been erased with the modernist approach.

7- The Theorist Kevin lynch ( 1918- 1948):

As the cities grows to be more complex and huge , the need aroused for new methods to understand and analyze them in a scientific way , Mr. lynch in his book "The Image of the City " 1960, but the bases of a method based in along study for people way in perceive and organize spatial information as they navigate through cities .

His method in understanding the city is based in five points :

· paths, the streets, sidewalks, trails, and other channels in which people travel;

· edges, perceived boundaries such as walls, buildings, and shorelines;

· districts, relatively large sections of the city distinguished by some identity or character;

· nodes, focal points, intersections

· landmarks, readily identifiable objects which serve as reference point>

Later he also but his own theory about the models of a city which he divide in three types : city of faith, city as a machine, city as an orgasm , he also had his three normative theories which he says structured city since time immemorial , the cosmic , the mechanical &the organic.

clip_image020

Shape(8) : lynch sketch for mental maps' of an urban area, source : Lloyd-Jones, Tony, An Urban Design Canon, urban design quarterly , issue 59,7/1996, www.arch.mcgill.ca/.../winter2001/ud5923.gif

8- Theorist Jane Jacobs :

clip_image022

Shape (9): book cover about Jane Jacops, source: http://books.google.co.uk/books

Jane Jacobs (1916-2006) was an urban writer and activist who championed new, community-based approaches to planning for over 40 years. Her 1961 treatise, The Death and Life of Great American Cities, is one of the most influential books about the inner workings and failings of cities, inspiring generations of urban planners (Even she had no training in the field ) Her efforts to stop downtown expressways and protect local neighborhoods invigorated community-based urban activism .[9]

Jane criticized the modern cities plans core principles , which is passed on the separation of functions( work, live , leisure) and she but the basses of a new way of thinking about big cities , she saw diversity as the main key for a vibrant city , which is generated by what she calls ( the 4 generators of diversity) : needs mixed primary uses , small building blocks , an intermingling of old and new buildings & sufficiently dense concentration of diversity.

9- Theorists Manuel Castells:
clip_image024

Shape (10): Manuel Castells, source: Morehead , John, Manuel Castells, Identity and the Network Society, Morehead's Musings blog , 6/3/2007, johnwmorehead.blogspot.com/2007/03/manuel-cas...

During the 1970s, Castells played a key role in the development of a Marxist urban sociology. He emphasised the role of social movements in the conflictive transformation of the urban landscape. He introduced the concept of "collective consumption" (public transport, public housing, et cetera) to frame a wide range of social struggles, displaced from the economic to the political field by state intervention. Abandoning the strictures of Marxism in the early 1980s, he began to focus on the role of new technologies in economic restructuring. In 1989, he introduced the concept of the "space of flows", by which he meant the material and immaterial components of the global information networks through which more and more of the economy was coordinated, in real time across distances. In the 1990s, he combined both strands of his research into a massive study, Information Age.[10]

He visions " the City of future as a mega urban landscape consisting of nodes & the power centers of space of flows ,in those mega cities the peripheral zone will dominate instead of the traditional core centers ,which implies a geographical revolution of the future.

10 – New Urbanism - Peter Calthorpe/ Duany & Plater Zyberk

clip_image026

Shape (11) :New York 2007 Meeting Logo , Source : http://massengale.typepad.com/venustas/images/2007/04/23/newyorklogo.jpg

New Urbanism is an urban design movement that arose in the United States in the early 1980s. Its goal is to reform many aspects of real estate development and urban planning, from urban retrofits to suburban infill. New urbanist neighborhoods are designed to contain a diverse range of housing and jobs, and to be walkable.

In 1991, the Local Government Commission in California, invited a group of architects to develop a set of community principles for land use planning. Named the Ahwahnee Principles,( you can find the principles in the link : (http://www.lgc.org/ahwahnee/h2o_principles.html)

New urbanists support regional planning for open space, context-appropriate architecture and planning, and the balanced development of jobs and housing. They believe their strategies can reduce traffic congestion, increase the supply of affordable housing, and rein in urban sprawl. The Charter of the New Urbanism also covers issues such as historic preservation, safe streets, green building, and the redevelopment of brownfield land, New Urbanism can include (neo)traditional neighborhood design and transit-oriented development.

Conclusion:

Throw history man looked for perfection , which is a utopian dream that no buddy can reach , every thought seems to be perfect for her creator and may be for most of the people for a moment , until it goes in the real life , problems arose , sometimes small that can be fixed with others or even self criticize ( Like what team 10 tried to do for CIAM ideas ) , or even Cant be fixed in the eyes of some theorists who take the other side ( Like post modern verses modern ) and try to find another theory that they saw suitable .

Sometimes theorists have the same feeling and the same basic ideas about their stand about a problem or a theory but have different ways and theories , ( like post modern theorists Robert Venturi & Reem Koolhass in there stand against modern movement but to deferent ways of solution), sometimes the same theorist change his mind and turn into a new direction which we can see in the deference between the early and the late works of le Corbusier.

The increasing Complexity of the human settlements and life increases the need for new ways to understand the context to figure out what is right and what is wrong and that what theorists like kevien Lynch try to do , and some time theorists try to look for the far future and but a theory about its shape ,( like the visions of the new urbanism ) some people could look at them with irony , but Jules Verne's novel: A trip around the Moon made Humanity Learn that there is nothing Impossible in the face of the human ambition.

The End

[1] Author not available, Congrès International d'Architecture Modern, Wikipedia , 2008 http://en.wikipedia.org/wiki/Congr%C3%A8s_International_d%27Architecture_Moderne

[2] Dr Nurhan abu Gdai , A historic Overview of western thoughts on designing the city , Urban Design Course reading Back Material , 2008

[3] Author not available, C.I.A.M.., The Columbia Encyclopedia, Sixth Edition 2008 http://www.encyclopedia.com/doc/1E1-CIAM.html

[4] Author not available, Postmodern architecture, Wikipedia , 2008, http://en.wikipedia.org/wiki/Postmodern_architecture

[5] Author not available, Postmodern architecture, Wikipedia , 2008, http://en.wikipedia.org/wiki/Postmodern_architecture

[6] Jay Merrick, Rem Koolhaas: New world order, the independent, 18/2/2004, http://www.independent.co.uk/news/people/profiles/rem-koolhaas-new-world-order-757071.html

[7] Dr Nurhan abu Gdai , A historic Overview of western

thoughts on designing the city , Urban Design Course reading Back Material , 2008

[8] Salingaros , Nikos , Interview with Leon Krier, Planetizen, op-ed 5/11/2001

[9] Author unknown , Jane Jacobs Biography , pps project for public space ,2008, http://www.pps.org/info/placemakingtools/placemakers/jjacobs

[10] Author unknown , Manuel Castells, Wikipedia,2008 , http://en.wikipedia.org/wiki/Manuel_Castells

The Housing Module in Palestine - Nablus Cause study

Final Research

For Sociology of Urbanism

The Housing Module in Palestine - Nablus Cause study

Under Supervision of: Dr. Maarten Loopmans

By : Shafeeq A. Bara

clip_image002

2nd semester -the year 2008-2009

Introduction :

To speak about a unified housing module in Palestine is not a realistic matter , as Palestine went through the last century in a very hard and rapid changing political situations , this short research will try to focus on the housing module in the city of Nablus during the last century in the deferent political periods that the city passed through , as Nablus is one of the main Palestinian cities in the west bank and was considered until the last intifada as the main economical base for the Palestinians , and it also had a very incent history with great legacy and building traditions that insisted to build in stone since ever .

Nablus back in History :

The housing module in Palestine & especially Nablus have changed a lot since the beginning of the 20 century , for thousands of years before the module of building in Nablus which was one of the major cities in historical Palestine continued to be a tradional middle eastern urban context , and at the late Turkish Othman empire period you can see the image of very tradional Arab Islamic city with its narrow Alleys , overlapping buildings , Mosques , churches and a big roofed bazaar .

Nablus buildings were build in tradional way from white stone and the houses formed like small complexes for each extended family , where a group of houses and sometimes rooms each of them for a small family ( father , mother & their children ) where build around a small courtyard or a private allay called Hoosh , rich family had a better houses with bigger courtyards s sometimes a courtyard for each family

clip_image004

A photo from the Sky for the city Back in 1918 , after the British occupation , Source : http://www.nablus.gov.ps

The first political period – the British mandate 1918-1948 :

by the beginning of the British occupation for Palestine so called mandate , the tradional way of building suddenly came to an end , as the British army saw that this kind of building system and cities form a real danger at their soldiers , a demonized space impossible to control especially after the revolution in the cities of Jafa & Jenin , and in the name of modernity and security the British authorities issued a series of laws that concern the building policies in Historical Palestine under the British Mandate like the laws of the years 1920 , 1936, 1947 . [1]

This formed the first stage of change in the hosing module , when the city start to expand rapidly in the out skirts of the old district , the new hoses was mostly build by the rich families to form a separate houses & villas , surrounded by a relatively big walled gardens , and that was available even to the high middle class as there was plenty of sheep vacant land around the city ,

clip_image006

A photo from the Sky for the city Back in 1948 , few days before the end of the British occupation , Source : http://www.nablus.gov.ps

The Jordanian control period 1948 -1967 :

The previous housing module continued during the Jordanian control period in the city ( 1948- 1967) , but it was not only the rich people who started to built out the old district , as many families from the law middle class started to build in the southern out skirts of the city , forming a high dense neighborhood called Rass Al Ain , and as the city lies in the narrow valley between tow mountains the city started to take a linear formation heading in the western and eastern direction , during this period all the building process stayed almost in the tradional way which depend in the manual work even new building materials like reinforced concrete was used .

clip_image008

A photo from the Sky for the city Back in 1967 , Source : http://www.nablus.gov.ps

The Israeli occupation period :

By the year 1967 the year were Nablus become under the Israeli occupation , the size of the city have grown to 5 or 6 time bigger than it was back in 1918 with a network of car roads that connect each side of the city with the other , a new policy was set by the occupation governors to limit the growth of Nablus , by applying a master plan for the city that but invisible borders to the city in addition to establishing settlements and industrial zones in the expected directions of the future expansion for the city with a network of military check points & posts to control it ,

This lead eventually to a speed increases in the land prices , smaller piece of land became available to each house ( in the beginning of the 1960 the average piece of land for each house was between 1000 – 2000 m2 those days the average size of each piece of land is around 500 m2 ) , and even the existing gardens surrounding the houses began to decreases by the additions and expansions on the buildings , new rooms floors and apartments were added to form a new extended family house , where the father and his sons live in one piece of land .

clip_image010

Side of Nablus back in the year 1950 , were you can see the small separated houses surrounded by gardens and walls , Source: http://www.nablus.gov.ps

The individual houses and the extended family houses and buildings , from white stone surrounded by the minimum size of walled gardens ( the garden size became exactly in the size of the space that the building laws force the people to let between two nearby buildings ) continued to be the dominant housing style in Nablus as the Nabulses believed that the best investment in their life time is to build your own house , the House in Palestine is a sacred and very important thing in the social life , and to own your house with its own garden planted with olives grapes and roses is what every man dream ,

So the private investment was the only engine to the housing market in Palestine , especially in Nablus where it was very hard and rear to find someone how accept to sell his house or even to rent it to others , the house in Nablus were built to last not only for the life time of his owner but also for his children and even his grand children , and only in few causes you can find someone how is willing to build more than one house in his life time as he invest all what he owns some times in his only house and tries to finish it in the best way .

But that was going to change in few years of time , by the change in the economical module in the city to a wider based economy , where new economical sectors and social activities was established like the biggest Palestinian university in the late 1970s and big services companies , the thing that attracted many Palestinians from other cities and villages come and settle in the city , by the beginning of the 1980s new & small residential towers were established for the first time by individual investors , in the beginning all those how come to live in those apartments saw this condition as temporary and so no buddy think in buying those apartments , and everyone was renting in those towers of 7-8 stories , (10 to 16 apartments per each building ) .

clip_image012

A photo for the central part of Nablus looking toward the east taken from AIR , in the year 1994 , Source : http://www.nakbaonline.org/images/LandBtwn/Nablus-1994.jpg

The Palestinian Authority period 1193 -2009 :

The previous module of housing continued tell the year 1993 , by the establishing of the Palestinian authority after Oslo agreement with the occupation government , even this agreement made a very big economical expansion in the city were many national big companies , factories & institutes chose the city as their main center ,and the number of citizens in the city and governorate increased by a big percentage , but the city size was almost fixed and the expansion was limited .

even between the years 1994 & 2001 there was a huge investment in building sector for commercial and housing purposes , that was due to the agreement that divided the Palestinian territories in the west bank to deferent areas with deferent authorities (A,B, C) where the Palestinian authorities cant issue a building permit except In area A & B which is mainly the built urban context of the Palestinian cities and villages , without any land for further expansion ,

And that lead to a very quick raze in land prices inside the city of Nablus , and a new housing module started where private investors , deferent associations ( engineers , doctors , teachers , etc.) ,or even groups of friends started a wave of investment in residential towers , with apartments to live in , those apartments became as the only affordable way to have a house for your own for the majority of the middle class people & that also was due to the great increase in the building cost , and the fixed wages for the employees especially the government employees who form a big sector in the middle class .

Those Residential towers almost spread everywhere in Nablus , every tower usually 8 to 16 floors ,with two to five apartments in the floor , one stair case with an elevator , with a favored size of 120 – 160 m2 for a 3 bed rooms , and most of the time have no play grounds or gardens around it .[2]

clip_image014

Side of the city back in 2008 , Source: http://www.westbanktours.com/sitebuilder/images/nablus-517x341.jpg

By the destruction that happened to the urban context with this mushroom towers growing everywhere which even affect the privacy of the nearby buildings and the massive problems in the building laws , a wave of investment in new small neighborhoods ( within the few available areas left in A&B of Oslo agreement ) where the project founder put special laws to the project like those how by the land plots can't build a tower and they only can build a 2 floors villa , which was seen a good opportunity for the high middle class & the rich one to have the house of life .

Fears & problems of house owners and investors :

Maybe the biggest fear all around historical Palestine is the collective punishment used by the Israeli occupation against Arab Palestinians , like lately they issued a military order in Jerusalem to destroy a complete Arab residential district of around 80 buildings even it had the right building permission to change the area into a national park as they claim ,

this policy is used even in Nablus where the occupation army policy in demolishing the house of the family of any Palestinian how join a military action against them , and also the destruction and demolishing of houses during the raids and invasions to the city to arrest the resistance members.

clip_image016

The demolishing of 8 stories residential tower of Nablus back in 2003 , source : http://www.pchrgaza.org/images/2003/weekly34.jpg

During the last 9 years hundreds of houses were partially or totally destroyed , among them at least four residential towers with 10 – 20 families in each were totally demolished .[3]

The second problems is the Land ownership system and the Bureaucracy in it , were moving the owner ship of the land or an apartment takes Avery long time and costs also a lot , so most of the contracts between the previous owners and the new owners are contracts with authorization to the new owner to resell or build in the land and to deal in the matters of the real estate department instead of the first one , and sometimes you can see a series of contracts for one piece of land , which make it hard sometimes to know the owner of the land whose name is still registered in the real estate department .

Another fear is the investor capability to finance the project and to finish it in the right time , as most of the time individual investors start the project with inefficient financial means , hoping to sell a big part of the project and taking advanced payments from the costumers to complete the work , and if they failed to sell enough apartments or part of the customers fail to pay their cheeks in the right time , the project will stop , and sometimes stuck for a long time.

This happens also in the housing associations mostly formed of employees , and due to the high percentage from their wages that they are forced to bay each month , and after a few months many of them couldn’t continue in paying and a gain the project will stuck and some time it takes years and years to finalize it , ( like in the cause of Iskan Alzhra Housing association for teachers in Nablus where the project started back in the year 1993 and it still not finished yet as the work is very slow .

The big companies intervention in the real estate sector in Nablus is very limited as it's also hard to have a bank financing to the project due to the high mortgage and the big problems and gaps in the real estate laws ,

And also the high prices of real estates , were an average finished and ready to use square meter is around 400 Euros which is over the average monthly salary for an employee in the government sector , and if we calculate the price of those apartments with the average of 120m2 , it will be like a full employee salary for 12 years , and that is very hard to afford without the help of the extended family , as most of the owners insist in cash payments and if they accept to sell the apartments in installments they will ask for a minimum 35% cash money , and the rest must be paid in maximum 5 years of time by heavy monthly installments , [4]

so many people by the apartments without any kind of finishing where the price for the square meter drop to around 180 -220 euro's and only after the finish the payments the start to finalize the apartment 9( most the time they don’t think to by one except after a long term saving process with the help of the parents and extended family ) .

Another fear from the investors and owners is to rent the apartment for others for two reasons , the first that the rents in Palestine are not connected with the inflation percentage , and after a few years the rent they receive will be too little so they mainly ask for high rents , the second problem is the Bureaucracy in Judicial system that it will take some times 4-5 years to have a judgment against a renter how could easily not pay the rent all this time , and sometimes the owners try to Compromise with the renter gust to leave without paying anything from the last two or three years rent .

Conclusion :

The change in the housing module in Nablus was a quick rapid change , and due to many political & economical reasons , the quality of life inside those housing module is also decreasing , and the housing owner ship is not affordable to more and more social and economical sectors , as the prices keep going up ant the income is going down .

New laws and legislation must be issued to insure a better private sectors investments in the housing sector , and the mortgage rates must be lowered , banks and financial groups must help financing the real estate sector.

And the government must intervene directly in the social housing sector as only few projects were made by the government in this direction and they are not even for the poor families but for the low middle class , Also the building laws must be modified to insure a better housing quality , and to reduce the concentration of high density residential areas.

The end


[1] D. Moslim Abu Helo , The challenges of development in the province of Jerusalem- In

the absence of national housing policies and strategies, Research , Al-Quds university,

14/1/2008

[2] Palestine housing council , year 2007 data analyses , http://www.phc-pal.org/index.html

[3] Un known author ,Nablus city, http://www.nakbaonline.org/ , 2008

[4] From a meeting with abu alroh kalbounh , one of the main investors in Nablus housing sector .5/2008